From idea to engineered design in four steps
Upload Today. Build Tomorrow.
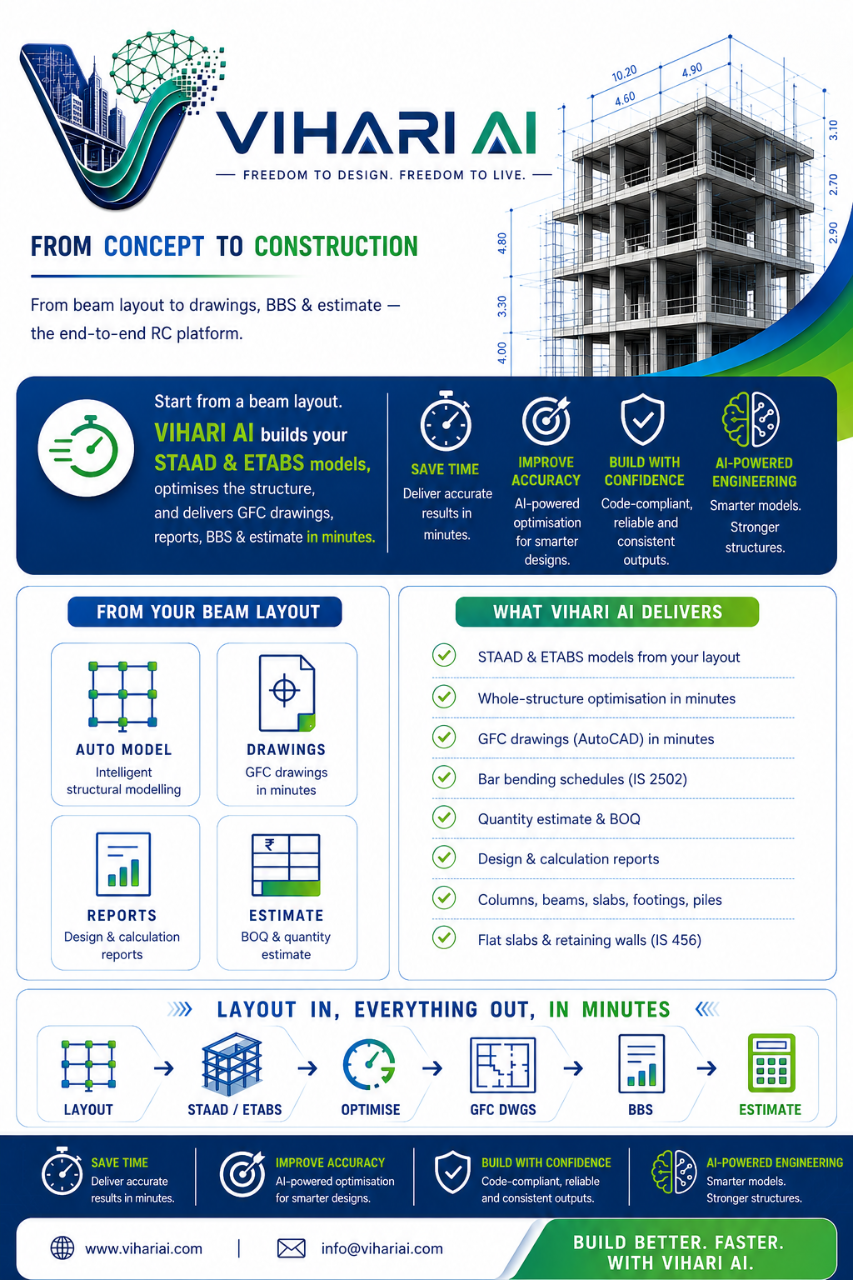
Six steps from a layout to a finished building
No manual data entry. No spreadsheets. Just upload, click, and get your design.
- 01Input
Beam layout
Start from your beam layout — ANDES reads the structure across every floor.
- 02Model
STAAD & ETABS
Your analysis model is generated automatically, ready to run.
- 03AI Engine
Optimise
Whole-structure optimisation for economical sizes that stay within code.
- 04Drawings
GFC drawings
Good-for-construction drawings in minutes, with AutoCAD SCR / DXF output.
- 05BBS
Bar bending schedule
A complete BBS to IS 2502, tied to the drawings it came from.
- 06Output
Estimate & reports
Quantity estimate, BOQ and design reports — ready to issue.
From foundation, a structure is formed - footing, columns, beams, slab, building.
Transcript
Upload & get an estimated plan
Add your structural details and see a recommended plan, price and turnaround instantly.
Complete all fields and upload a file to enable the estimate.
One Click Away from Your Next Structural Solution.
One Click Away from Your Next Structural Solution.
Every module follows the Indian Standards — your work is checked against them. Nothing approximated. Nothing skipped.
IS 456 : 2000
Plain & Reinforced Concrete
IS 1893 : 2016
Seismic Design
IS 13920 : 2016
Ductile Detailing
IS 875
Design Loads